IPC recommends rezoning change for K&P
PROTECTED CONTENT
If you’re a current subscriber, log in below. If you would like to subscribe, please click the subscribe tab above.
Username and Password Help
Please enter your email and we will send you a password reset link.
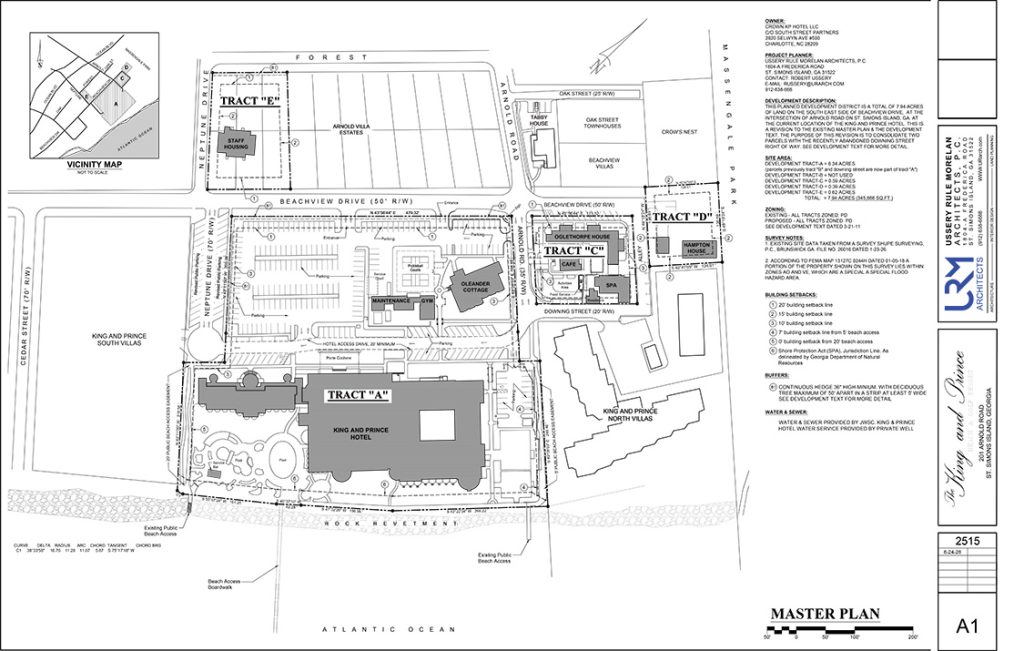
King & Prince Master plan
By Pamela Permar-Shierling
Glynn County’s Islands Planning Commission (IPC) voted six to one (Commissioner Courtlyn Cook voting no) to recommend amending the Planned Development text for Crown KP Hotel, LLC, and Crown KP Residences, LLC owners of the King & Prince Hotel and Resort.
The IPC met Tuesday, Oct. 20 and the amended PD text was the only agenda item. The amendment includes the recently county-abandoned Downing Street, which runs in front of the King & Prince Hotel, within the Hotel’s property boundary.
Requested changes to the PD text in addition to including Downing Street are to modify parking requirements from 1.1 parking spaces per sleeping room to 1 parking space per sleeping room; a maximum of 10% of the required parking spaces will be reserved for golf cart parking; combine tracts A and B into tract A; change building setbacks: Beachview Dr. from 30 ft. to 20 ft.; Neptune Dr. 10 ft. at tract A; no setback on Downing Street; Forest St. reduce setback from 30 ft. to 20 ft. Site coverage would also change from the current 50% to 60% which is the current site coverage requirement for St. Simons Island.
During the public hearing portion of the meeting residents on Forest St. and Neptune Dr. objected to the changes in the setbacks. According to several of the commission members, letters objecting to the reduced setbacks were received prior to the meeting.
Crown KP Residences, LLC owns three parcels totaling .62 acres bordering on Neptune to the west, Beachview to the south and Forest St. to the north. This is tract E on the King & Prince master plan and shows staff housing.
Speaking for the applicant, architect Robert Ussery said he wanted to clear up information on the setbacks.
“We are trying to make the setbacks consistent with the current ordinance,” he said.
He said in Resort Residential the front setback is 20 ft. and used the Beachview Dr. reduction as the example.
He said in the ‘old’ ordinance the single family setbacks in resort residential are 20 ft. “So most of the single family residences along Beachview and Forest are setback 20 ft. We are trying to be consistent.”
Ussery continued, “Golf carts are all over St. Simons. In the master plan we want the opportunity to count those (golf cart) spaces as parking.”
Regarding site coverage IPC member Michael Torras stated, “You are only counting permeable coverage at 66% which is not in the current ordinance. So you’ve got walkways, sidewalks and decks at two thirds coverage. This gives you more than 60% site coverage. You are getting more site coverage than anyone else.”
“I think that was just on tract E,” Ussery said. “And I think the rationale there is, one of the biggest issues for the King & Prince, in fact for the entire Island, is parking. We’d like to be able to maximize, if we ever need it, tract E for parking. We’d like to be able to increase the site coverage there,” he said.
Torras continued saying his concern was there isn’t enough parking at the King and Prince now. “You are planning to add more amenities and services here and you are not increasing parking. You are decreasing parking.”
Torras pointed out that the King & Prince PD text included one parking space required per 200 sq. ft. of restaurant. The ordinance requires one parking space for 70 sq. ft. of restaurant.
“That’s consistent with what we have right now,” Ussery said.
“Yes,” said Torras waiving the PD paperwork, “but we are negotiating the whole thing tonight, right?”
“Yes,” Ussery said. “But the difference between this and a free standing restaurant is that a lot of the restaurant patrons are actually in the hotel. That was the rational years ago when we did the master plan.”
“You have 35 sleeping rooms per acre when the ordinance requires 30 sleeping rooms per acre,” Torras said. “This is another hit on the parking.”
“Then you’ve got 80% site coverage on tracts A and C when the ordinance states 60% site coverage in resort residential. You’ve got a lot of hits on parking and here you are making more parking considerations,” Torras said.
“What’s going to happen is there isn’t going to be enough parking for the hotel, the restaurant and your guests,” Torras said. “This will overflow to public parking and there won’t be any place for the public to park to go to the beach.”
“Beachview Dr. is already full (with parked cars) on the road shoulders,” Torras said.
“Wouldn’t that be rationale for the King & Prince to create more parking?” Ussery asked.
“Where?” asked Torras.
“One was tract E,” Ussery said.
Jake Lemmings, Roberts Engineering stepped up to explain the parking.
Neptune will have a cul de sac at the hotel end of the road and become a two way street. Parking will increase from the current 29 spaces to 36 spaces, Lemmings said. This is public parking.
Eleven spaces will be added along Beachview outside the King & Prince property and based on conversations with the county, Lemmings said, the trees in the right of way will be kept. It will be permeable paving and maintained by the King & Prince.
Sixteen additional spaces will be added in the tennis court area, Lemmings said.
Net new parking on site will be 20 spaces. Total spaces is 300, Ussery said.
Torras said that’s not enough.
IPC member Cook pointed out that the public already parks along Beachview.
“This is a ‘gimme’ to the county,” Ussery said. “To make real parking spaces; something that’s more than a dirt trail.”
“I think that’s nice but I don’t think that’s adding parking,” Cook said.
“It will help the King & Prince if everything around it looks as nice as what they are hoping their renovations will become,” Ussery said.
Chairman Joe Nash asked if the plan for tract E was to develop it or make it parking.
Ussery said right now there were no plans to make it anything. “We can’t do anything without more parking. Based on our master plan numbers, we are maxed out on what we can build without adding parking.”
Ussery said, “We aren’t asking for anything that the county hasn’t provided for Beachview and Forest setbacks.”
Torras pointed out, “My concern is you have other considerations then you are asking for the same considerations as well so you are getting more than anyone else.” He pointed out the increased site coverage.
Nash asked about the parking again. “Where will you end up with the parking?”
Ussery said, “We will have exactly what we currently need.”
Torras wanted to know if the King & Prince would be willing to reduce the site coverage to 60% on tracts D & E.
Ussery’s answer was, “Can you imagine building parking and trying to set aside 40% of the area. That’s a lot.”
The final motion to recommend approval to the Board of Commissioners included leaving the setbacks on Beachview and Forest at 30 ft.